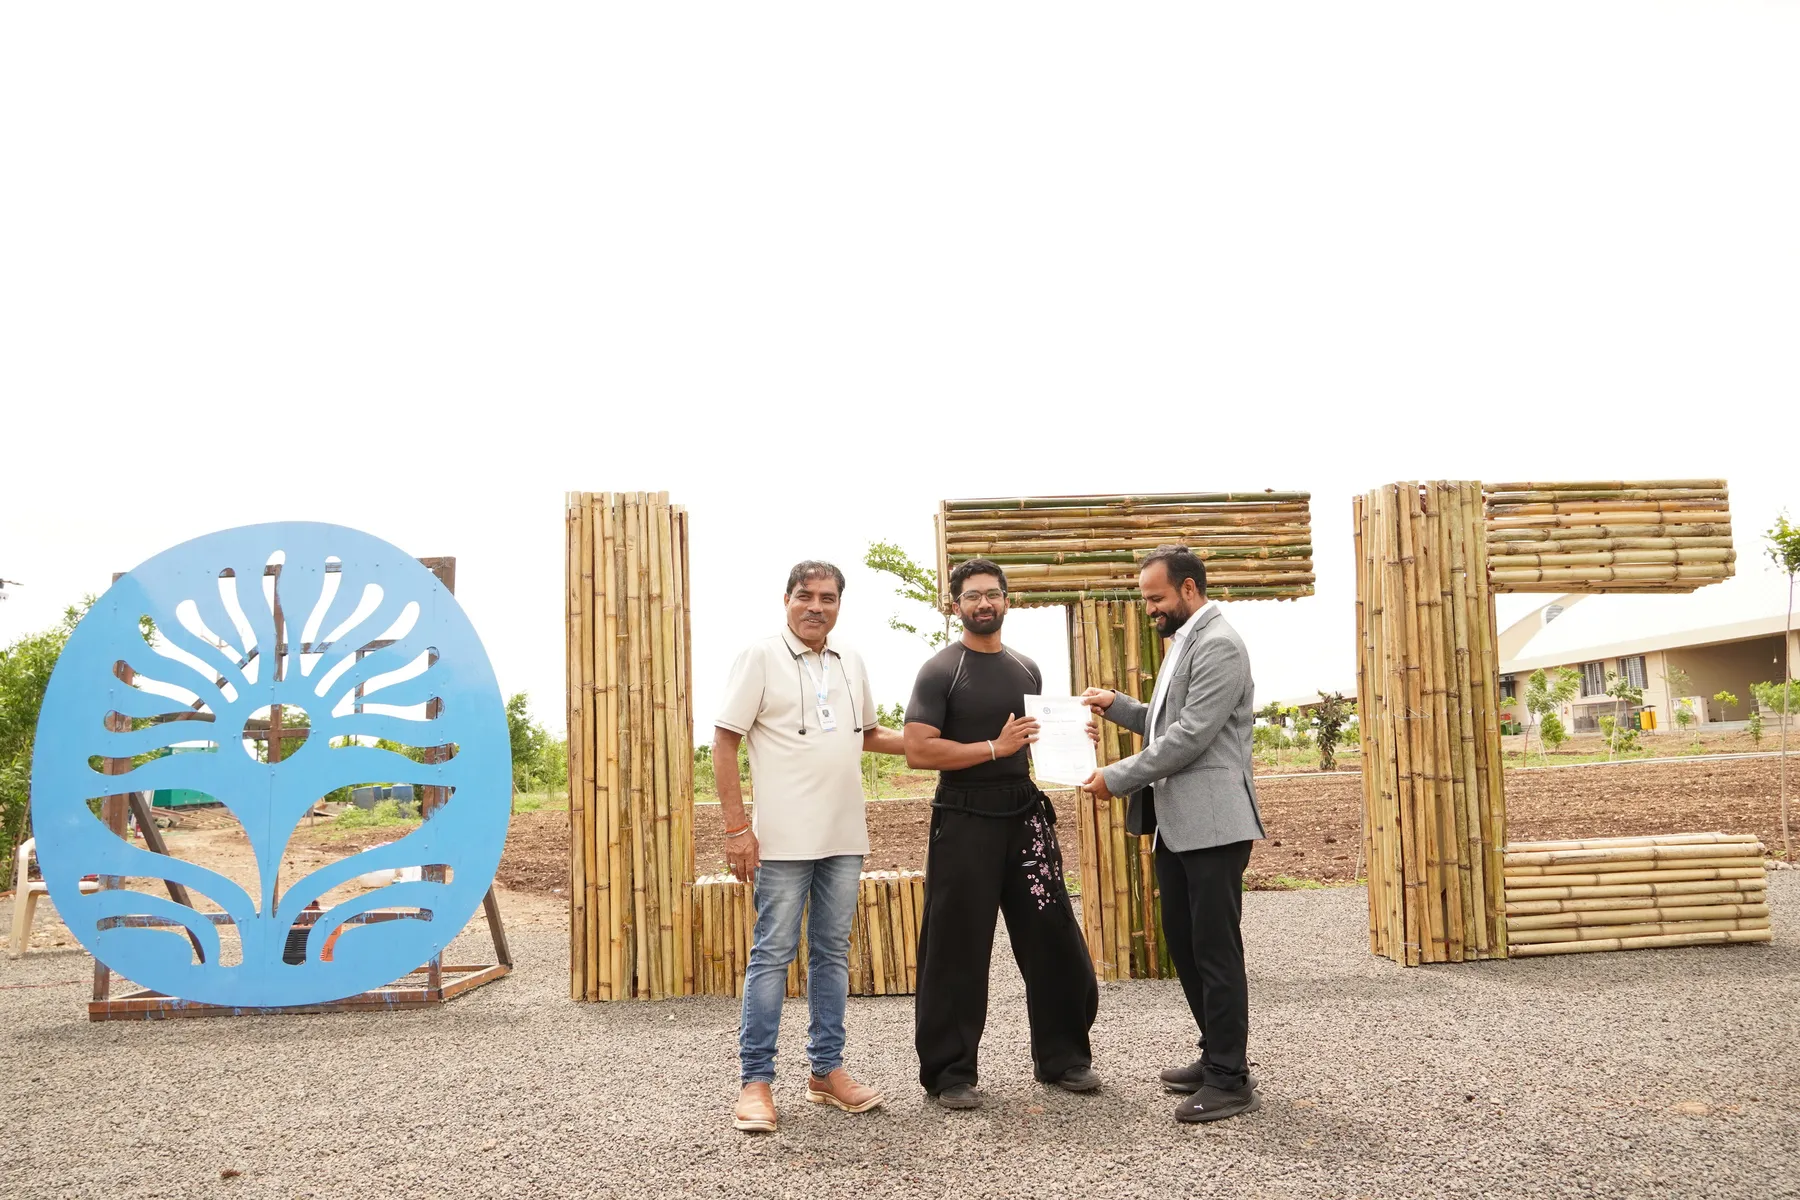
LTC Campus
Spatial design internship. A 170-acre campus that wanted to connect the soul to the soil, and the landmarks 25 of us built for it in bamboo, steel and clay.
Industry internship, built on site
Connecting the soul to the soil
The Life Transformation Centre is a 170-acre residential campus at Boribel, near Daund, where students learn away from screens: farming, sport, leadership and quiet. It had buildings but no landmarks, nothing that told a visitor what the place believed. After the MIT-WPU School of Design Expo, LTC handed the job to 25 of us, working as a student design agency split into research, prototyping, logistics and media.
We designed and prototyped in the college workshops in Pune, then trucked everything out and built it on site.
- Client
- Life Transformation Centre, Daund
- Team
- 25 interns, MIT-WPU School of Design
- Built
- 8+ installations, from a 35ft landmark to a sundial
- Materials
- Bamboo and jute, mild steel and mesh, pine and PVC, terracotta and stone
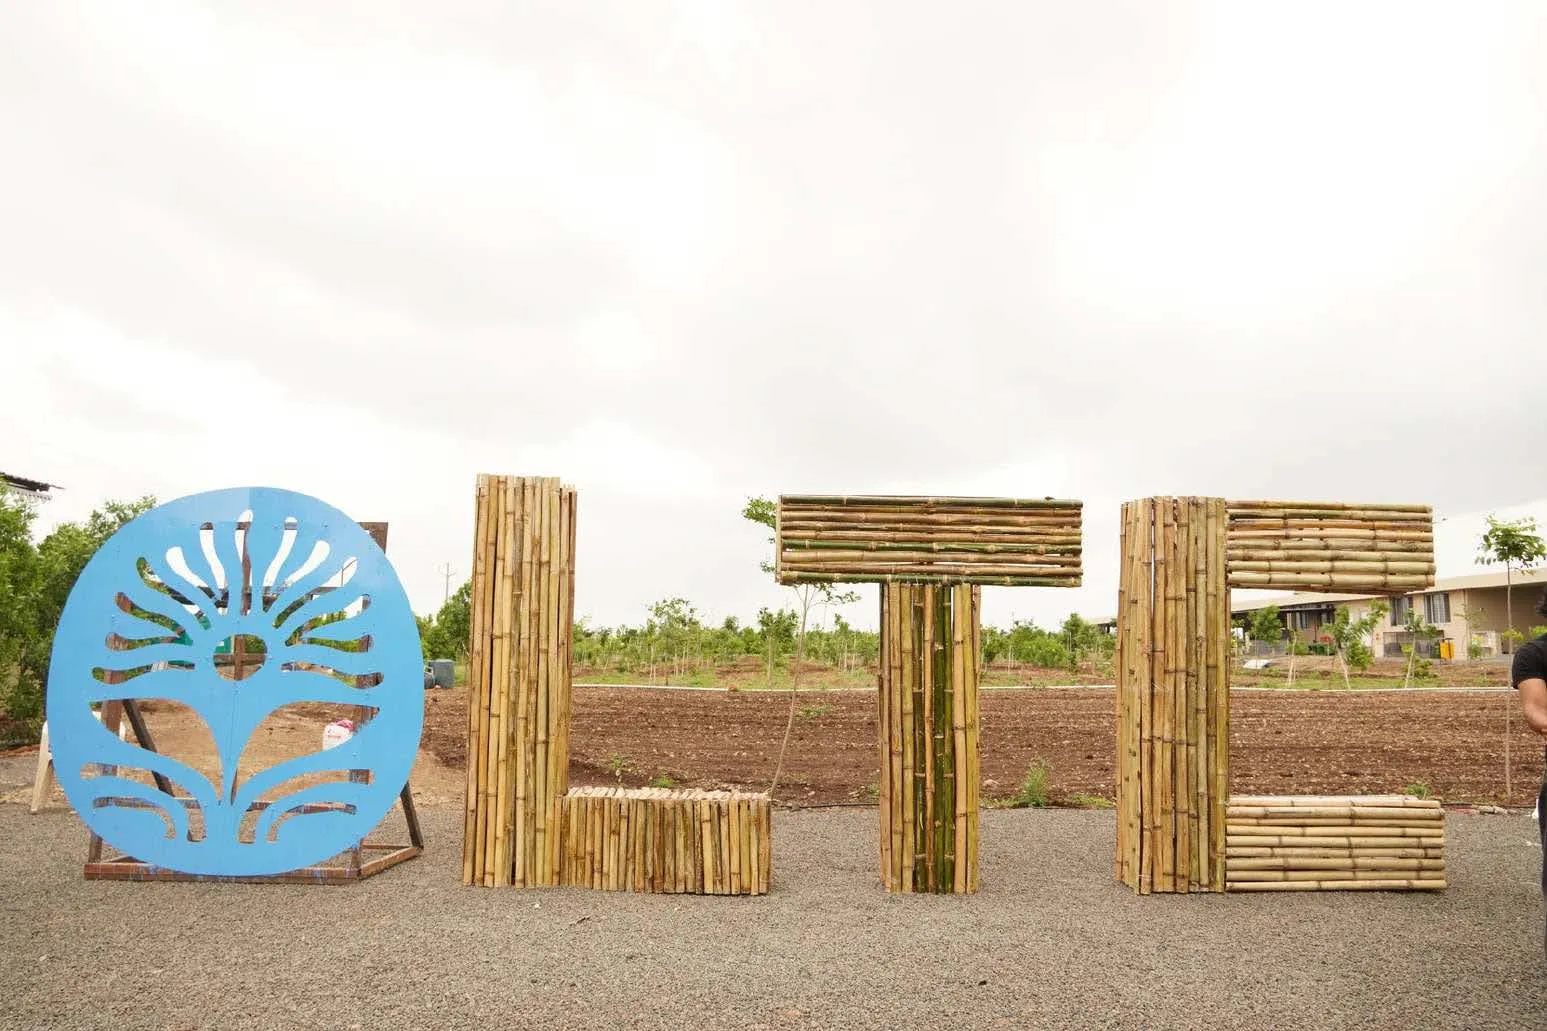
A sign you read from the road
The entrance landmark rises 35ft on a mild steel frame, its letters 5ft tall and clad in split bamboo, beside the centre's emblem laser-cut in blue steel. I ran the scale studies that set the letter size so it reads from the approach road.
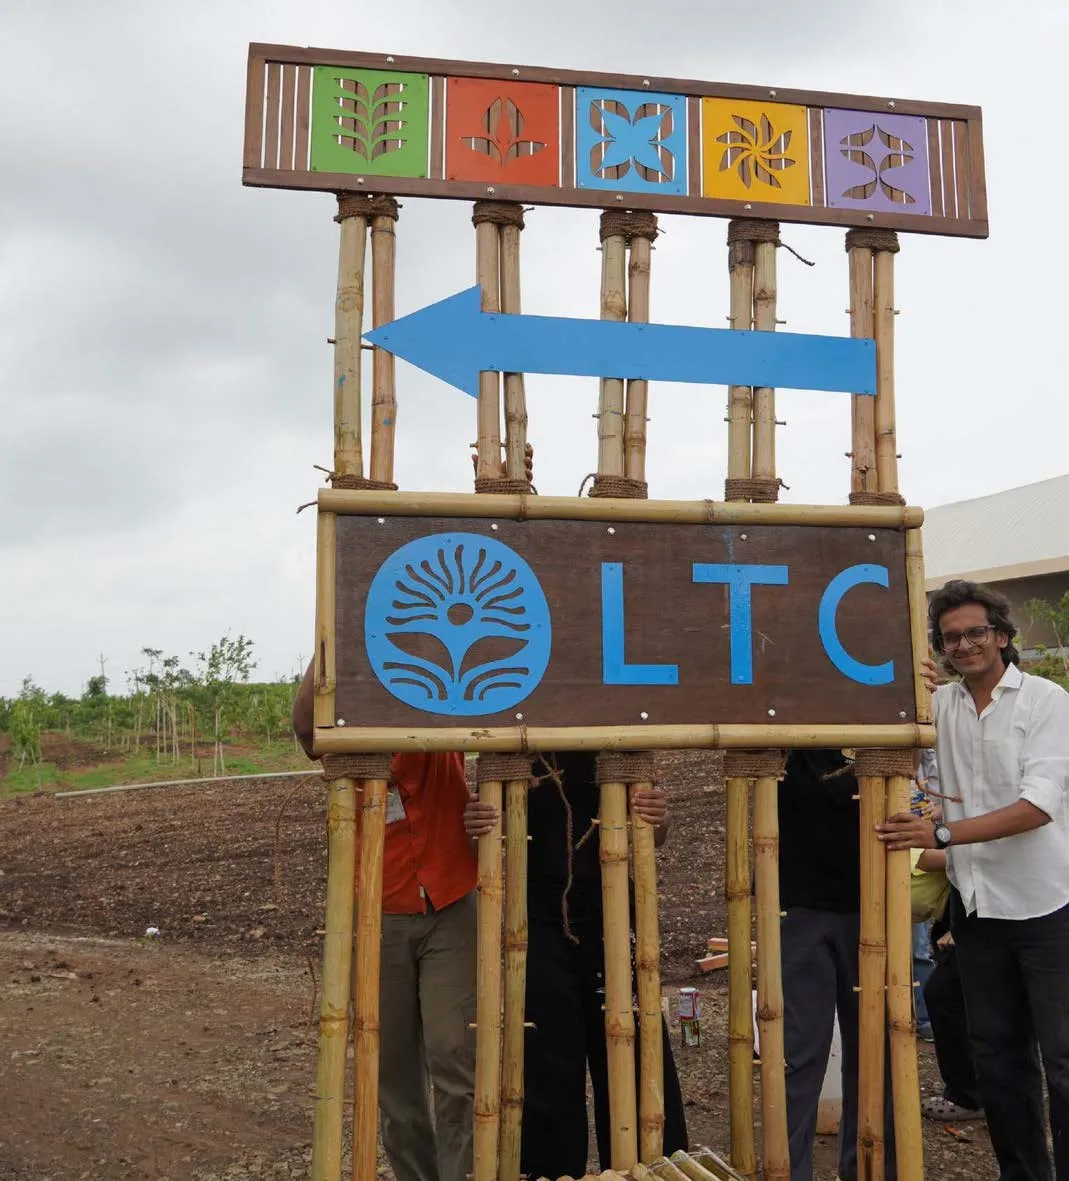
Five pillars, one way through
LTC teaches through five pillars, so the 8ft bamboo wayfinding gateways carry all five as cut-steel symbols, and every arrow on campus leads to one of them.
- Agriculture & nature
- Physical fitness & sports
- Team building & leadership
- Patriotism & nation building
- Spirituality & peace
Built for daily use, not for the photo
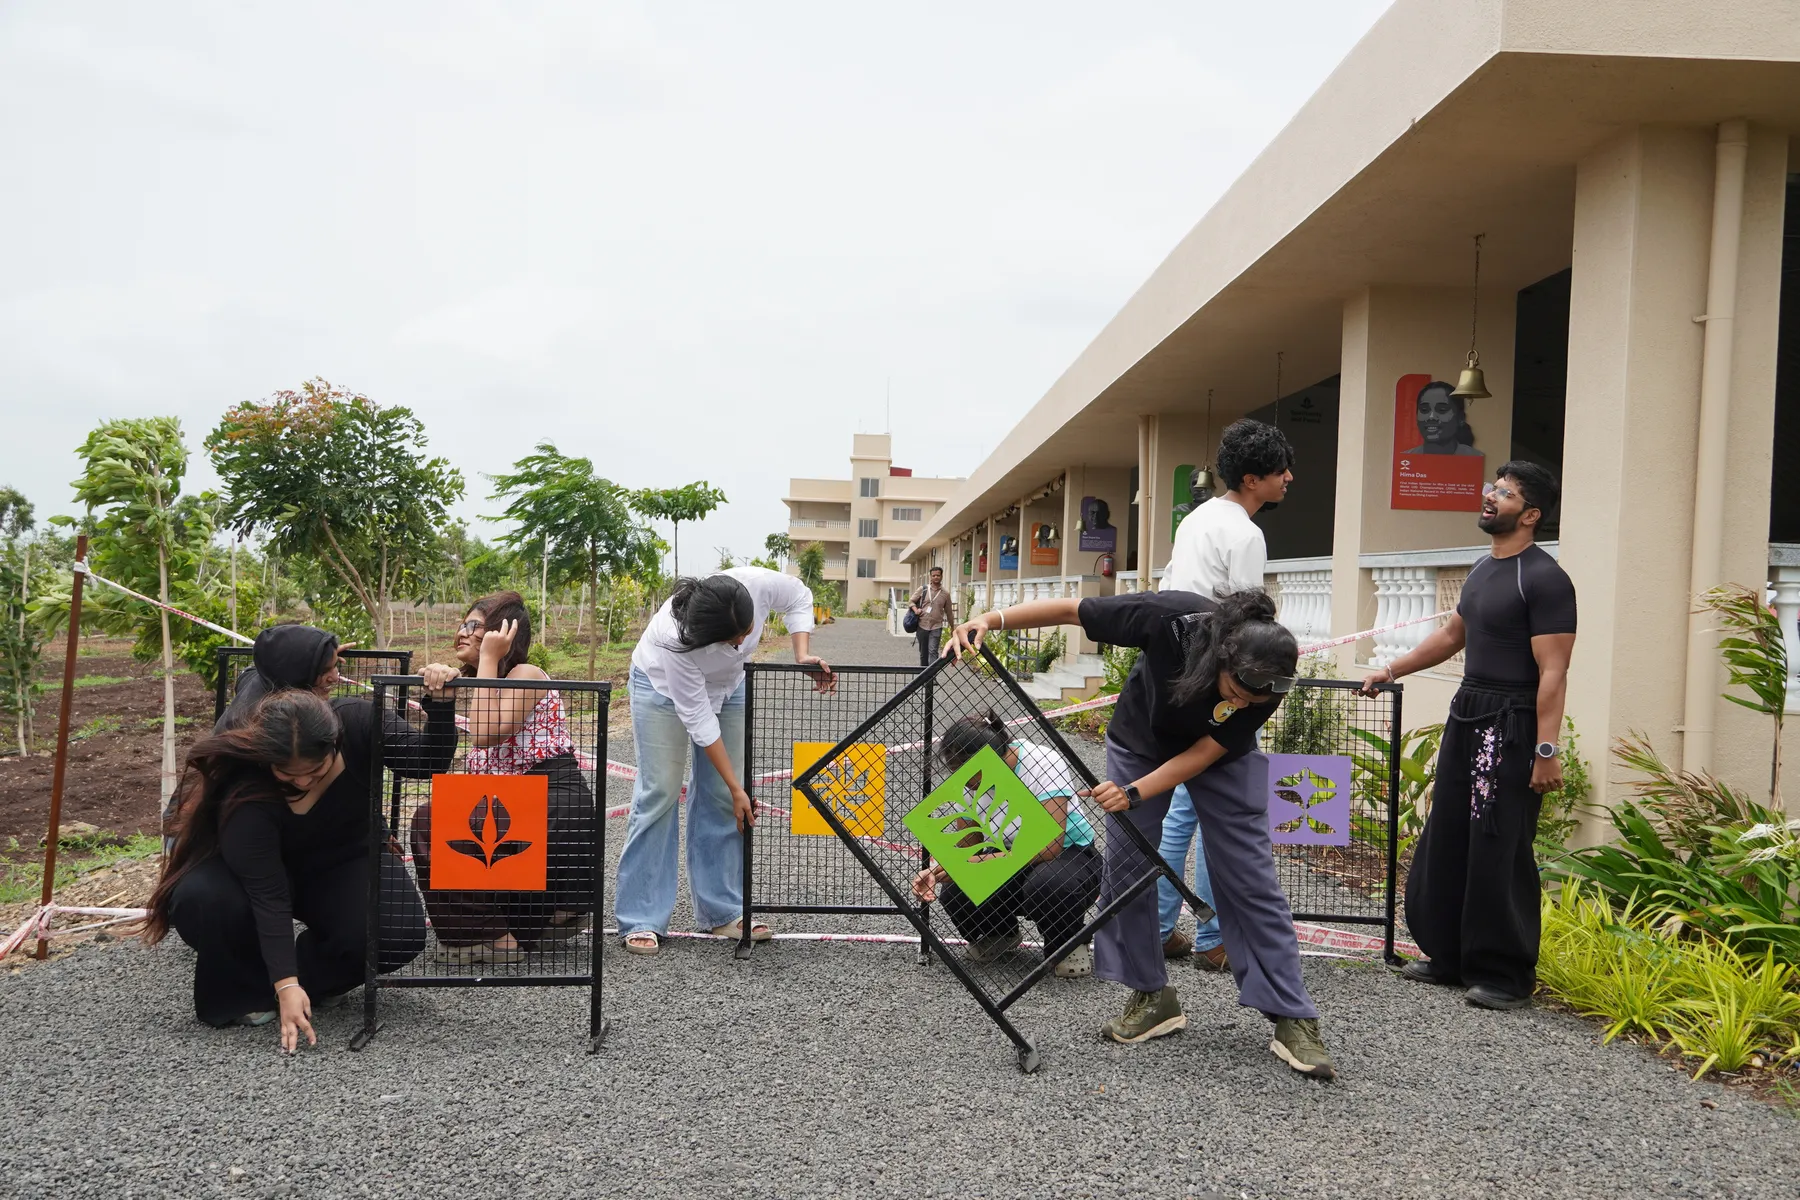
Road barricades
Heavy-gauge mild steel frames with wire-mesh infill and painted pillar motifs. They replace grey construction barriers on the gravel paths, and side handles let the campus staff move them by hand.
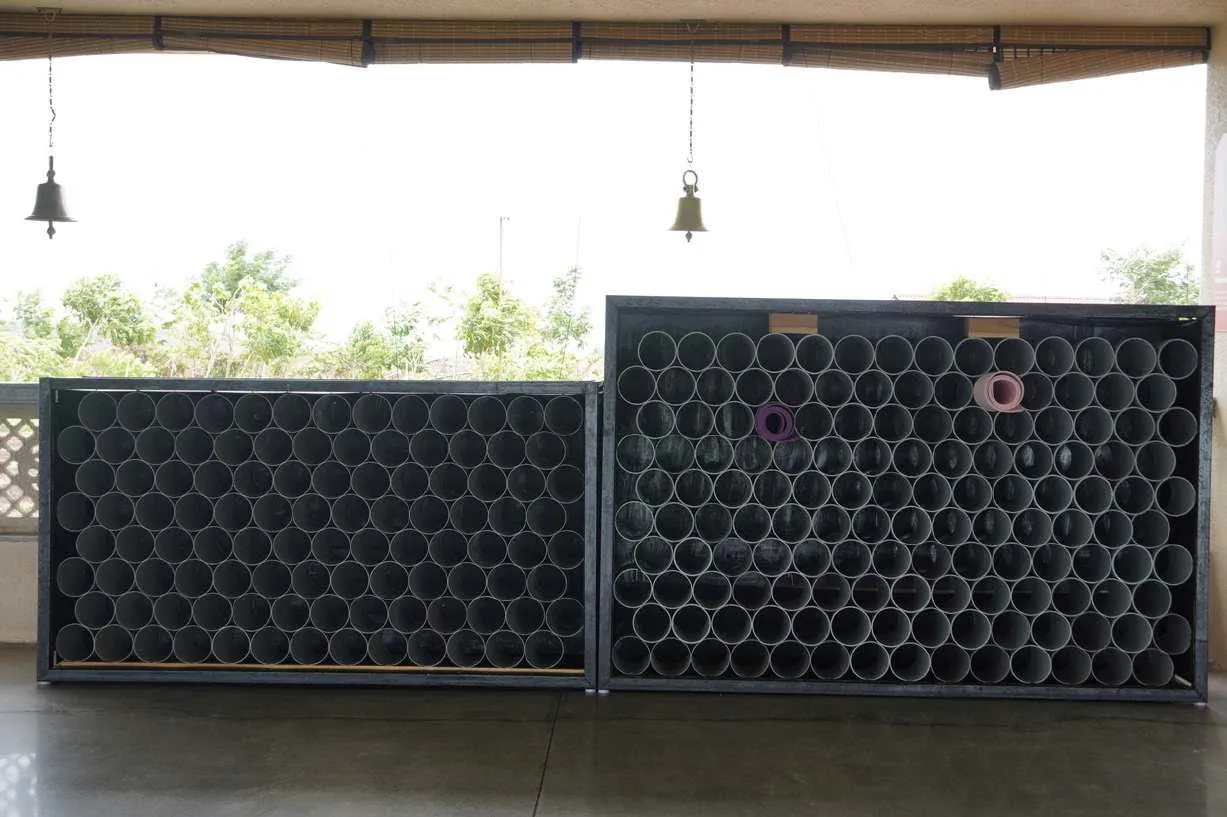
Yoga mat wall
A pine-framed honeycomb of PVC tubes in Sanskruti Hall, one rolled mat per cell, under hanging brass bells.
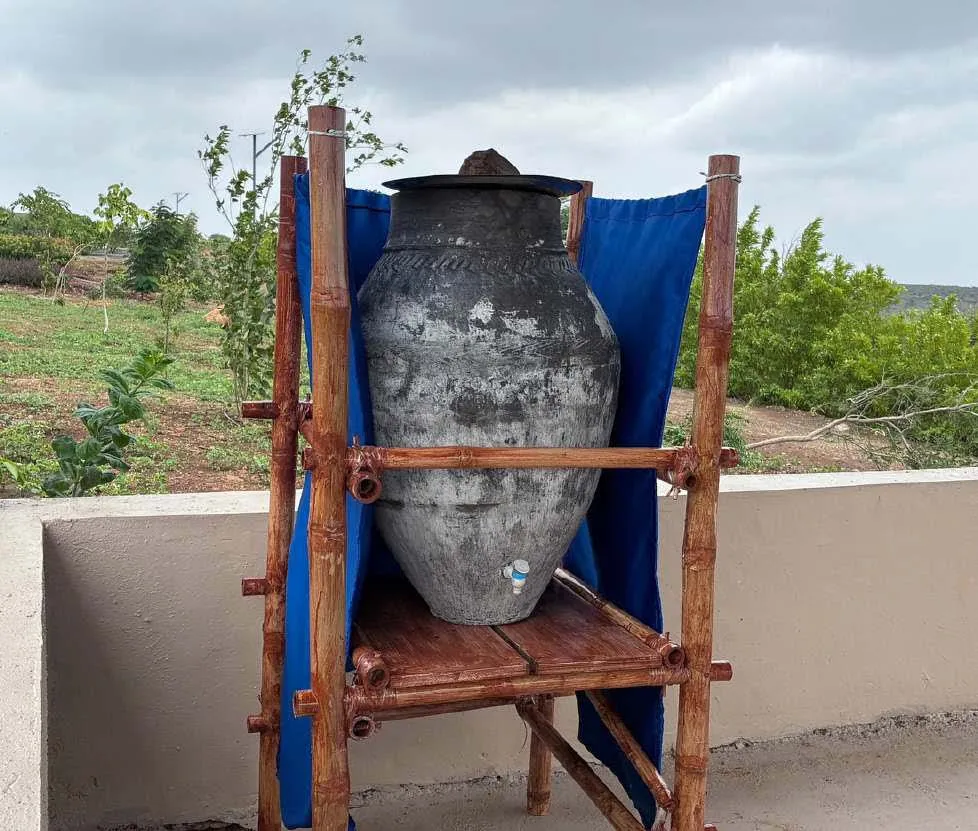
Cooling corner
A terracotta water pot with a brass spigot on a pine stand joined without screws, using Japanese joinery. A drip tray catches the overflow for birds.
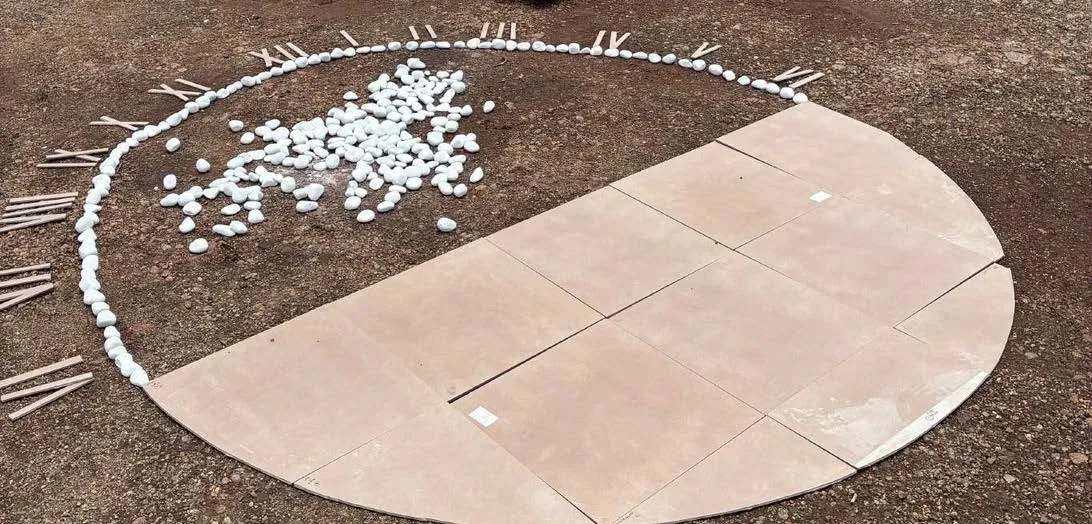
Ground sundial
A 6ft-radius ring of white stones and wooden hour stakes around a tiled platform where the gnomon casts its line, set between the campus helipads. It tells solar time the way Bharatiya astronomers did.
Hands on, end to end
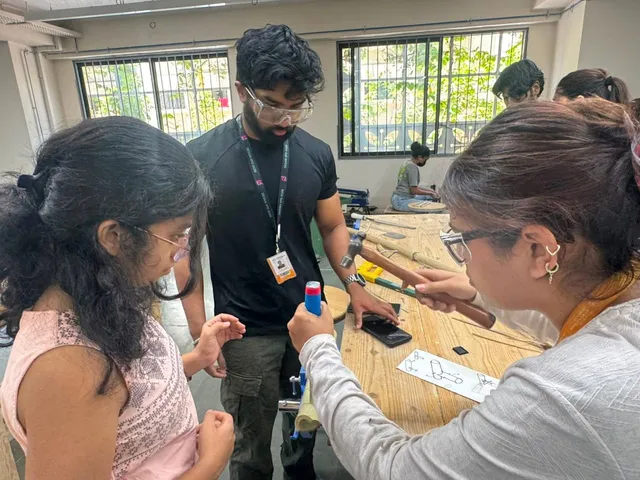
In a team of 25 it is easy to only draw. I took a piece of every stage, from the first CAD file to the last bolt in the ground.
Concept and CAD
2D vector layouts and 3D CAD models for the joinery and the signage letterforms, plus scale studies so 5ft bamboo letters read from a distance.
Workshop fabrication
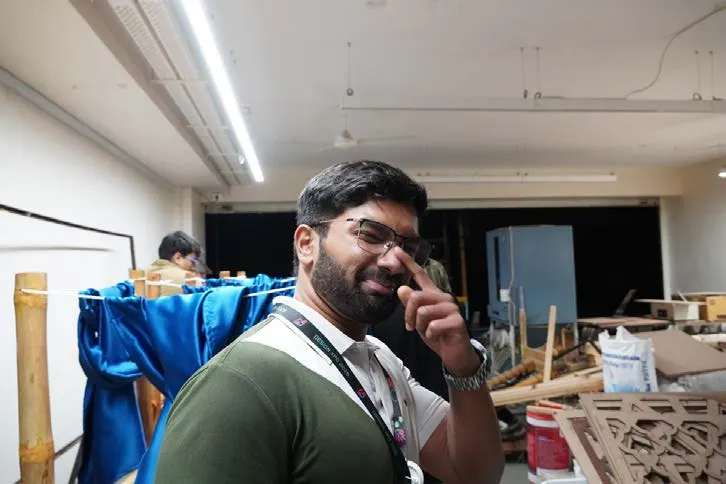
Arc welding, angle grinding and frame assembly for the road barricades; bamboo stripping, heat treatment, jute binding and joinery cutting in the wood shop.
Logistics
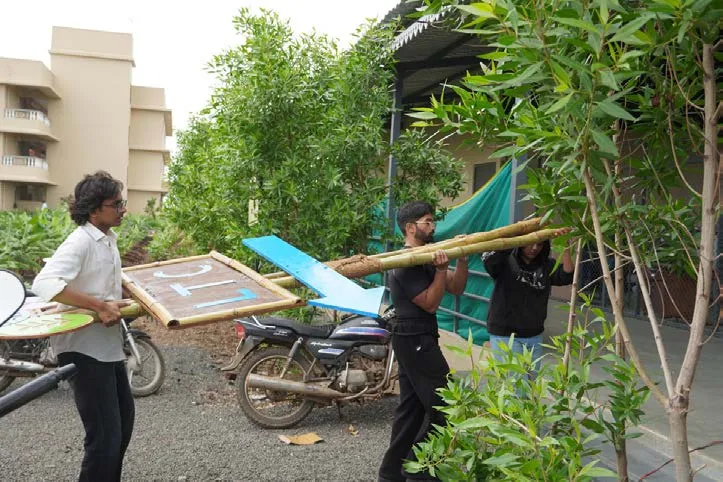
Inventory lists, the packing sequence and the weight distribution for loading 35ft steel frames and fragile bamboo onto flatbed trucks.
On-site installation
Led ground anchoring, levelling and the final mounting of installations in field conditions at Daund.
Eighty kilometres to the soil
Pack
MIT-WPU workshop, Pune
Disassemble, pack and load steel frames, bamboo structures and wooden units without damage.
Haul
80+ km of highway and gravel
Secure the cargo against vibration and weather for the drive out to the campus.
Raise
LTC, Daund
Excavate, level and anchor in concrete, then lift, align and finish every piece by hand.
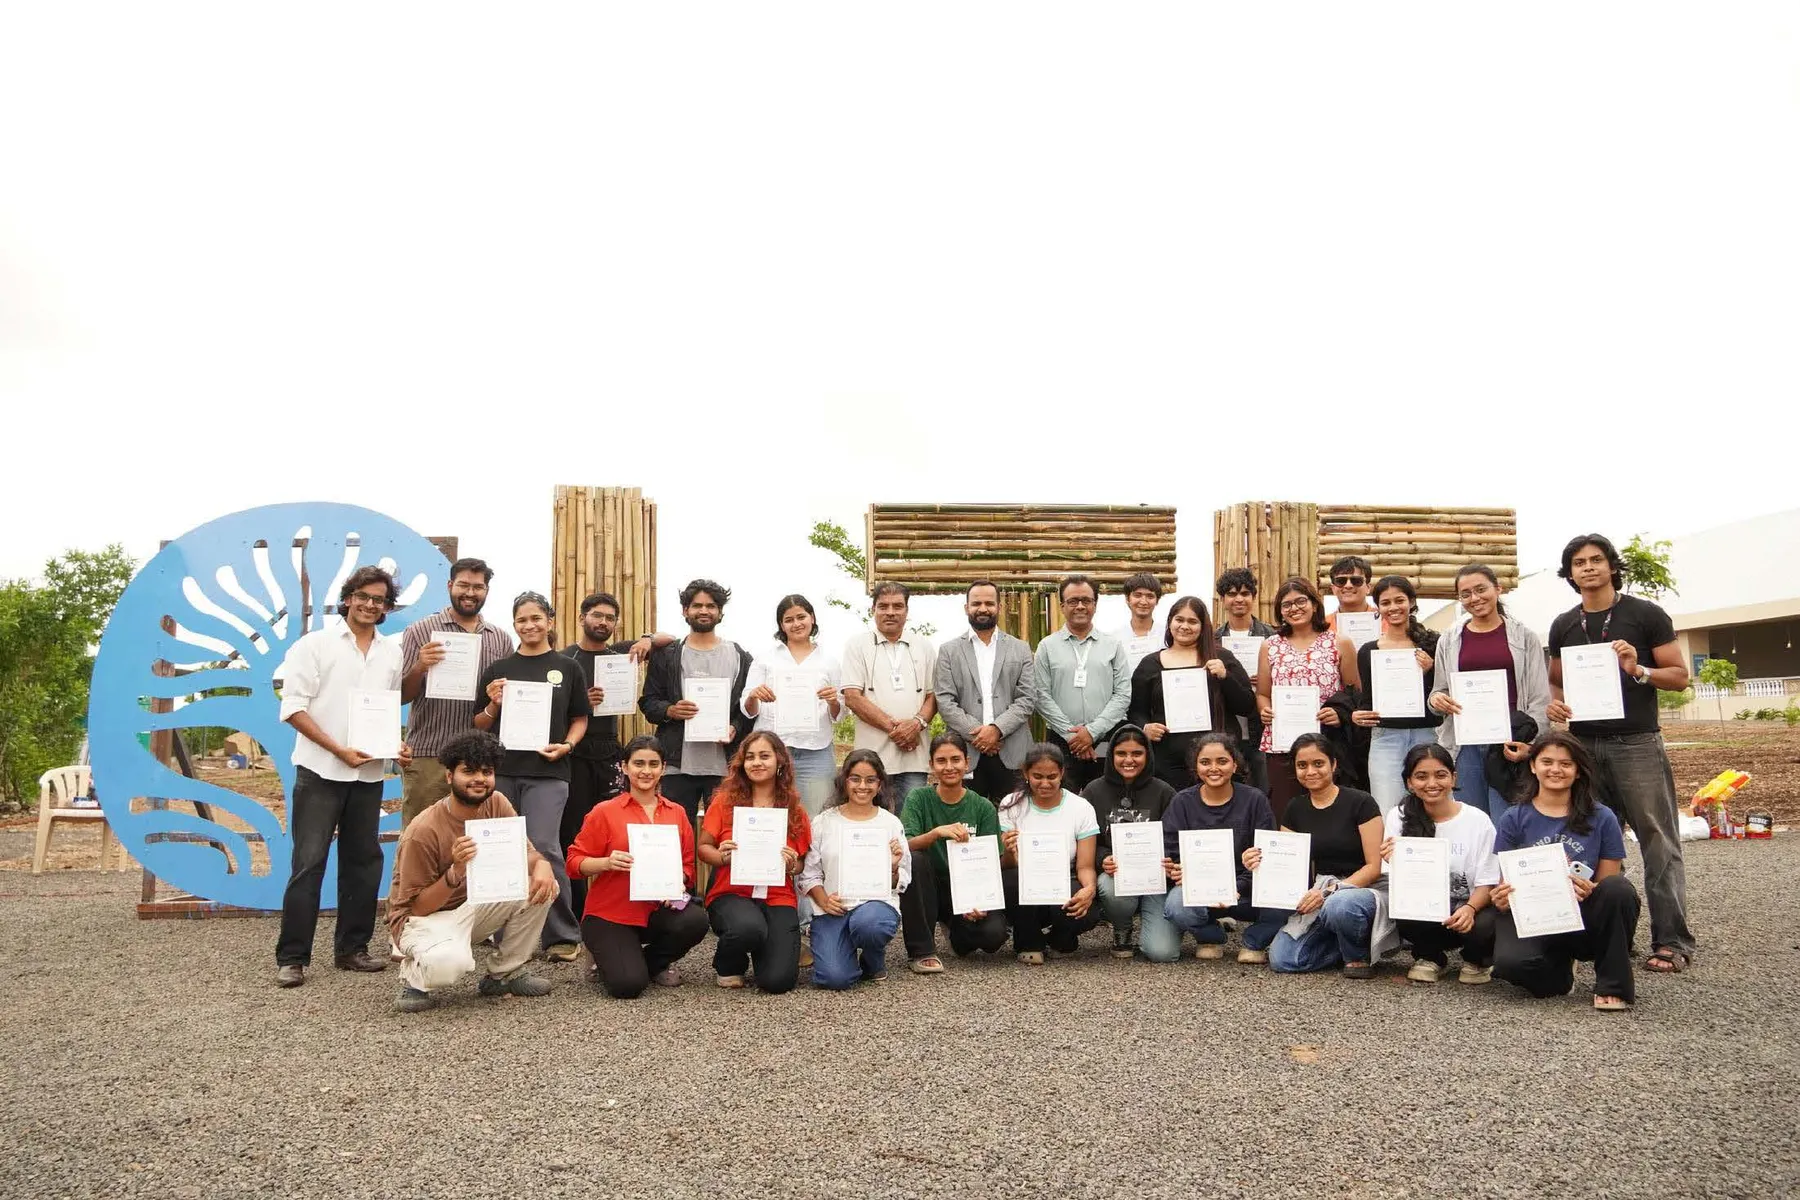
We didn't just design products. We shaped the ground people walk on.
Guided by Dr. Suman Devadula, Dean, MIT-WPU School of Design, and signed off by Dr. Harshavardhan Patil, Senior Director, Life Transformation Centre.